Data provided by TravelTime

Last Updated:
4.6 miles to Simmons
Floor Plan Models and Units
Number of BedroomsNumber of BathroomsRent RangeSquare FootageName of Floor PlanUnit NumberAvailabilityNewly AddedView More Details
Beds Baths Rent Sq. Ft. Availability
2 Bathrooms $4,250
Plus Fees
1,850 9/1/26

New

9/1/26 $4,250
Plus Fees
1,850Sq. Ft.
* Price shown is total price based on community-supplied monthly required fees. Excludes user-selected optional fees and variable or usage-based fees and required charges due at or prior to move-in or at move-out. View Fees and Policies for details. Price, availability, fees, and any applicable rent special are subject to change without notice. * Square footage definitions vary. Displayed square footage is approximate.

Fees and Policies

The fees listed below are community-provided and may exclude utilities or add-ons. All payments are made directly to the property and are non-refundable unless otherwise specified.

One-Time Basics

Due at Move-In

  • Security Deposit - Refundable
    $4,250

Convenient For

  • Undergraduates
  • Graduate Students
  • Faculty/Staff

Apartment Description

Property Id: 2248214

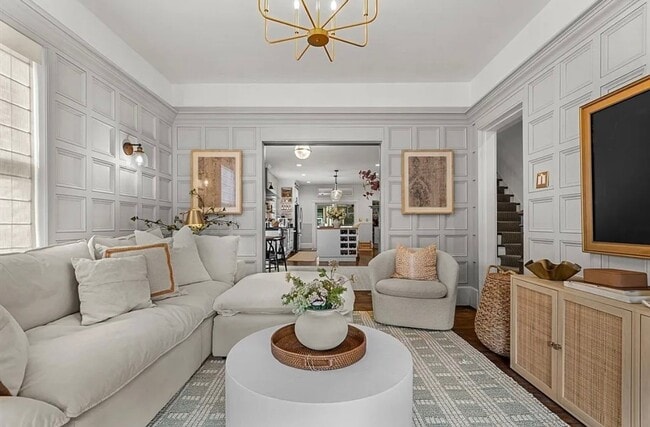
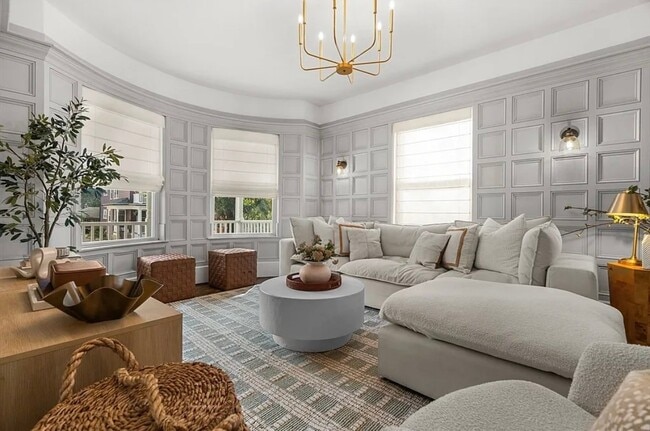
Located in Ashmont Hill, this spacious 1,850 sq. ft. 4-bedroom, 2-bath condo offers the convenience of city access with a residential setting. Ample on-street parking and a 5-minute walk to the Red Line, the home blends classic...
architectural details with thoughtfully updated living spaces across two levels.

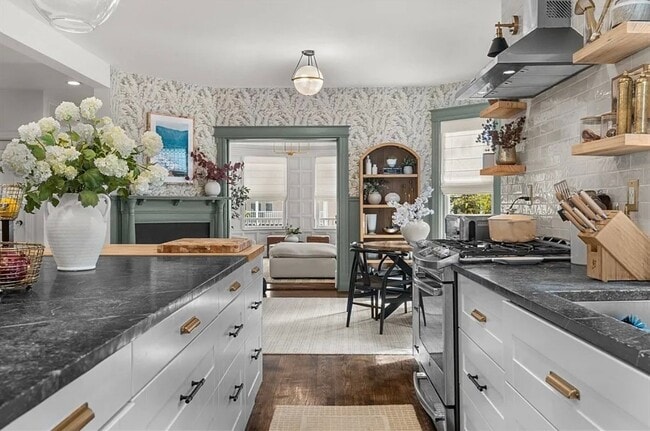
The first floor features two bedrooms, a living room with original molding and character details, a full bath with walk-in shower, and an updated kitchen with a 12-foot island, walk-in pantry, and French doors leading to a private deck and shared backyard. Upstairs includes two additional bedrooms, a dedicated laundry room, and a second full bath with tub/shower.

Additional features include central air, custom built-ins, designer finishes. Available 9/1. Water included; heat/electric not included. Pets negotiable. No smoking. No broker fee. Standard application and screening process applies in accordance with applicable laws. Showings begin 6/1; advance scheduling encouraged.

Contact

TurboTenant
Alicia Maestri
Protect yourself from fraud. Do not send money to anyone you don't know.

Amenities

Community Features

  • Bike Racks
  • Secure bike storage

Unit Features

  • Dishwasher
  • Fenced Yard
  • Garbage Disposal
  • Hardwood Floors
  • Microwave
  • Refrigerator
  • Stove

Laundry

  • Washer/Dryer in Unit

Shopping Centers

The Riverway Walk: 28 min Distance: 1.5 mi
Morton Plaza Walk: 22 min Distance: 1.2 mi
Morrissey Plaza Walk: 29 min Distance: 1.5 mi

Transit / Subway

Ashmont Station Walk: 8 min Distance: 0.5 mi
Shawmut Station Walk: 11 min Distance: 0.6 mi
Talbot Avenue Walk: 15 min Distance: 0.8 mi
Cedar Grove Station Walk: 16 min Distance: 0.9 mi
Fields Corner Station Walk: 23 min Distance: 1.2 mi
Butler Station Walk: 26 min Distance: 1.4 mi
Morton Street Walk: 21 min Distance: 1.1 mi
Four Corners/Geneva Walk: 31 min Distance: 1.6 mi
Blue Hill Avenue Walk: 40 min Distance: 2.1 mi
Uphams Corner Walk: 54 min Distance: 2.8 mi

Airports

General Edward Lawrence Logan International Drive: 18 min Distance: 10.1 mi

Colleges and Universities Nearby

UMass Boston Walk: 72 min Distance: 3.7 mi
Wentworth Inst. of Technology Drive: 10 min Distance: 4.7 mi
MassArt Drive: 10 min Distance: 5.2 mi
Northeastern University Drive: 12 min Distance: 5.6 mi

Parks and Recreation

Franklin Park Zoo Walk: 33 min Distance: 1.7 mi
Lower Neponset River Trail Walk: 36 min Distance: 1.9 mi
Mass Audubon's Boston Nature Center and Wildlife Sanctuary Walk: 39 min Distance: 2.0 mi
Dorchester Shores Reservation Walk: 55 min Distance: 2.8 mi
Squantum Point Park Walk: 71 min Distance: 3.7 mi

Ratings

Walkability

Very friendly

Walkability

80/ 100

Transit

Moderately friendly

Transit

70/ 100

Bikeability

Moderately friendly

Bikeability

60/ 100

Scores provided by Local Logic

Protect yourself from scams.  Learn More