
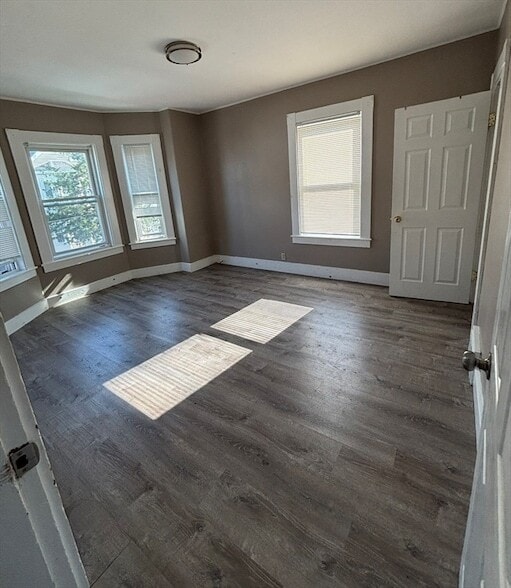
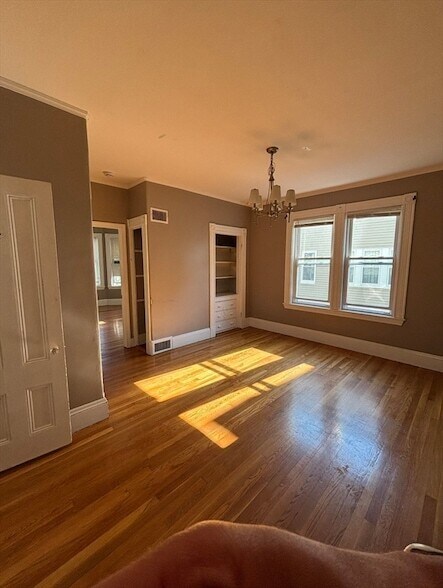





Large, sunny three bedroom first floor apartment w great public transit
$3,450
3 Beds
12 Month Lease
57 Bedford St, Waltham, MA 02453
57 Bedford St, Waltham, MA 02453
Url: http://www.simmonsoffcampus.com/housing/property/57-bedford-street-unit-57/kvs80w8
Phone Number: (339) 220-5646
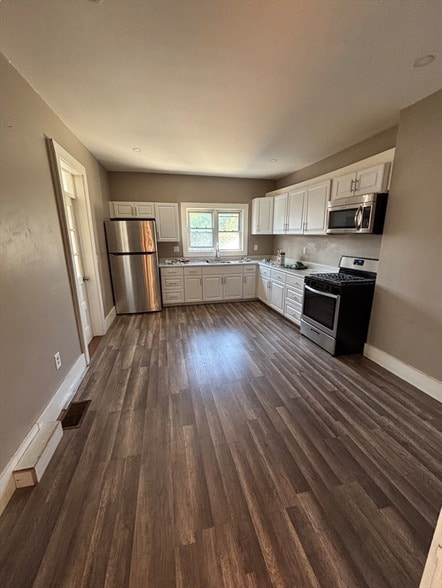
Data provided by TravelTime
| Number of Bedrooms | Number of Bathrooms | Rent Range | Square Footage | Name of Floor Plan | Unit Number | Availability | Newly Added | View More Details |
|---|
| 922-930 Main St | Walk: 9 min | Distance: 0.5 mi |
|---|---|---|
| Main Street Marketplace | Walk: 9 min | Distance: 0.5 mi |
| 869-879 Main St | Walk: 9 min | Distance: 0.5 mi |
| Hanscom Air Force Base | Drive: 16 min | Distance: 8.3 mi |
|---|
| Waltham | Walk: 12 min | Distance: 0.7 mi |
|---|---|---|
| Waltham | Walk: 16 min | Distance: 0.8 mi |
| Brandeis/Roberts | Walk: 19 min | Distance: 1.0 mi |
| Kendal Green | Walk: 39 min | Distance: 2.0 mi |
| Riverside Station | Walk: 61 min | Distance: 3.1 mi |
| Woodland Station | Walk: 69 min | Distance: 3.6 mi |
| Waban Station | Drive: 9 min | Distance: 4.2 mi |
| Newton Highlands Station | Drive: 11 min | Distance: 5.0 mi |
| Eliot Station | Drive: 12 min | Distance: 5.0 mi |
| Auburndale | Drive: 13 min | Distance: 7.5 mi |
| General Edward Lawrence Logan International | Drive: 25 min | Distance: 14.3 mi |
|---|---|---|
| Worcester Regional | Drive: 57 min | Distance: 39.8 mi |
| Brandeis University | Walk: 17 min | Distance: 0.9 mi |
|---|---|---|
| Bentley University | Walk: 41 min | Distance: 2.2 mi |
| Boston College, Brighton | Drive: 14 min | Distance: 5.9 mi |
| Boston College | Drive: 13 min | Distance: 6.3 mi |
| Land's Sake Farm | Walk: 55 min | Distance: 2.9 mi |
|---|---|---|
| Beaver Brook Reservation | Walk: 60 min | Distance: 3.2 mi |
| Mass Audubon's Habitat Education Center and Wildlife Sanctuary | Drive: 11 min | Distance: 5.1 mi |
| Hammond Pond Reservation | Drive: 12 min | Distance: 5.9 mi |
| Hemlock Gorge Reservation | Drive: 12 min | Distance: 6.5 mi |

Tim has extensive experience representing buyers, sellers, investors and renters throughout the Greater Boston area. A lifelong resident of the area, he especially enjoys helping those who are new to the region explore and identify the best neighborhoods for themselves and their families. Through a customer-centric approach, Tim has grown his business from the ground up and has consistently performed in the top 2% of all BHHS agents globally since 2022.
$3,450
3 Beds
12 Month Lease