
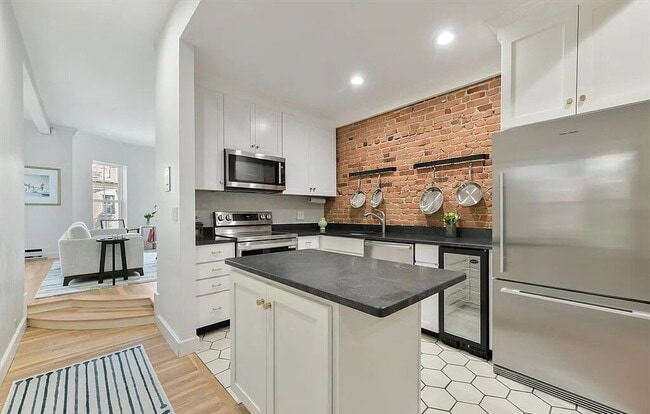
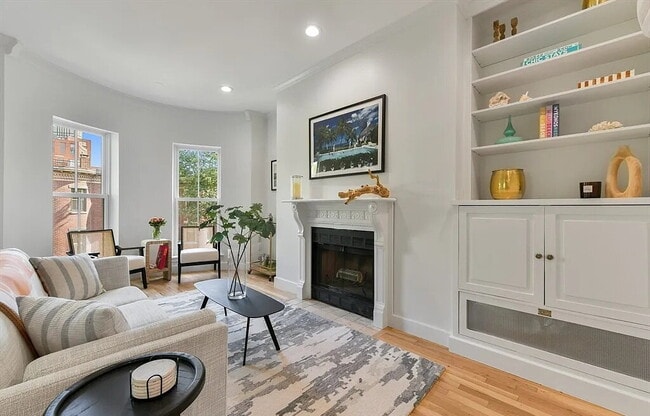




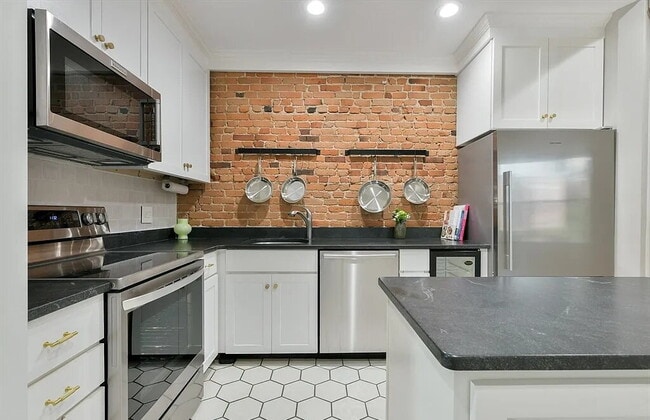
MASS AVE - LRG & MODERN & UNIQUE OPEN 3BR/1BA *AVAIL NOW* W/ H&HW INC, LNDRY IN BLDNG, BALCONY!
$4,500
Plus Fees3 Beds
12 Month Lease
238 W Canton St, Boston, MA 02116
238 W Canton St, Boston, MA 02116
Url: http://www.simmonsoffcampus.com/housing/property/designed-for-modern-living/p6wy24r
Phone Number: (310) 427-5415
Data provided by TravelTime
| Number of Bedrooms | Number of Bathrooms | Rent Range | Square Footage | Name of Floor Plan | Unit Number | Availability | Newly Added | View More Details |
|---|
The fees listed below are community-provided and may exclude utilities or add-ons. All payments are made directly to the property and are non-refundable unless otherwise specified.
| 1096 Boylston St | Walk: 13 min | Distance: 0.7 mi |
|---|---|---|
| Prudential Center | Drive: 9 min | Distance: 5.3 mi |
| Copley Place | Drive: 9 min | Distance: 5.4 mi |
| Back Bay | Walk: 4 min | Distance: 0.2 mi |
|---|---|---|
| Prudential Station | Walk: 4 min | Distance: 0.2 mi |
| Copley Station | Walk: 7 min | Distance: 0.4 mi |
| Massachusetts Ave Station (Orange Line) | Walk: 9 min | Distance: 0.5 mi |
| Symphony Station | Walk: 10 min | Distance: 0.5 mi |
| Hynes Convention Center Station | Walk: 13 min | Distance: 0.7 mi |
| Ruggles | Walk: 20 min | Distance: 1.1 mi |
| Boston | Walk: 27 min | Distance: 1.4 mi |
| South Station | Walk: 31 min | Distance: 1.6 mi |
| Lansdowne | Drive: 7 min | Distance: 4.3 mi |
| General Edward Lawrence Logan International | Drive: 11 min | Distance: 5.3 mi |
|---|
| Berklee College of Music | Walk: 10 min | Distance: 0.5 mi |
|---|---|---|
| Northeastern University | Walk: 15 min | Distance: 0.8 mi |
| Emerson College | Walk: 17 min | Distance: 0.9 mi |
| Tufts University, Boston | Walk: 19 min | Distance: 1.0 mi |
| Boston Public Garden | Walk: 17 min | Distance: 0.9 mi |
|---|---|---|
| Boston African American National Historic Site | Walk: 25 min | Distance: 1.3 mi |
| Charles River Reservation | Walk: 29 min | Distance: 1.5 mi |
| Boston National Historical Park | Walk: 31 min | Distance: 1.6 mi |
| Roxbury Heritage State Park | Walk: 31 min | Distance: 1.6 mi |
$4,500
Plus Fees3 Beds
12 Month Lease