Data provided by TravelTime

Last Updated:
6.6 miles to Simmons
Floor Plan Models and Units
Number of BedroomsNumber of BathroomsRent RangeSquare FootageName of Floor PlanUnit NumberAvailabilityNewly AddedView More Details
Beds Baths Rent Sq. Ft. Availability
2 Bathrooms
$4,980
Plus Fees
2,291 9/1/26

New

9/1/26 $4,980
Plus Fees
2,291Sq. Ft.
* Price shown is total price based on community-supplied monthly required fees. Excludes user-selected optional fees and variable or usage-based fees and required charges due at or prior to move-in or at move-out. View Fees and Policies for details. Price, availability, fees, and any applicable rent special are subject to change without notice. * Square footage definitions vary. Displayed square footage is approximate.

Fees and Policies

The fees listed below are community-provided and may exclude utilities or add-ons. All payments are made directly to the property and are non-refundable unless otherwise specified.

One-Time Basics

Due at Move-In

  • Security Deposit - Refundable
    $4,980

Convenient For

  • Undergraduates
  • Graduate Students
  • Faculty/Staff

318 Mystic St (Arlington, MA)

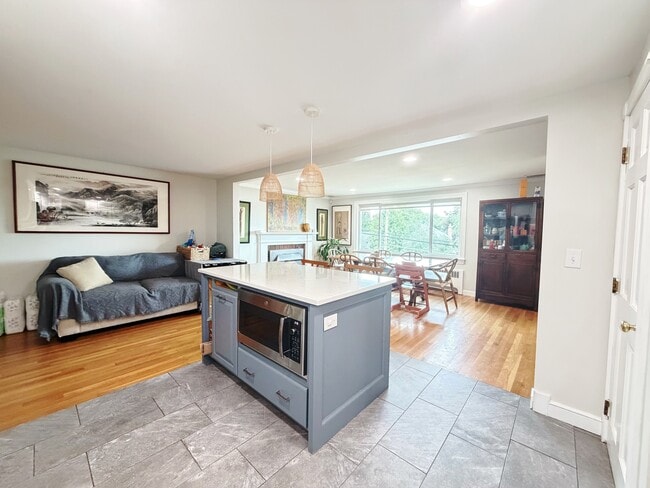
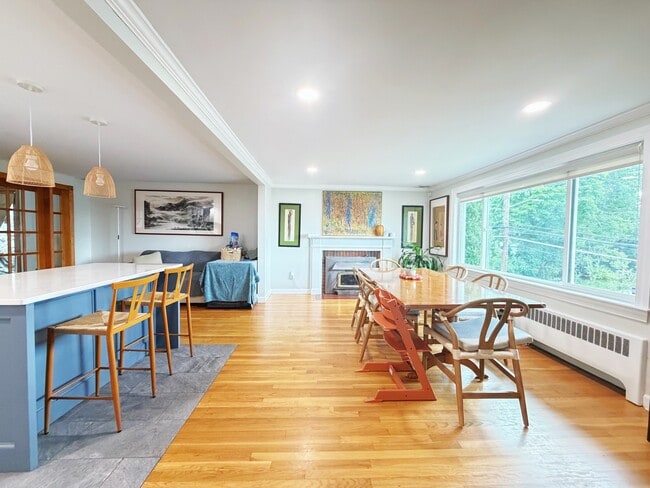
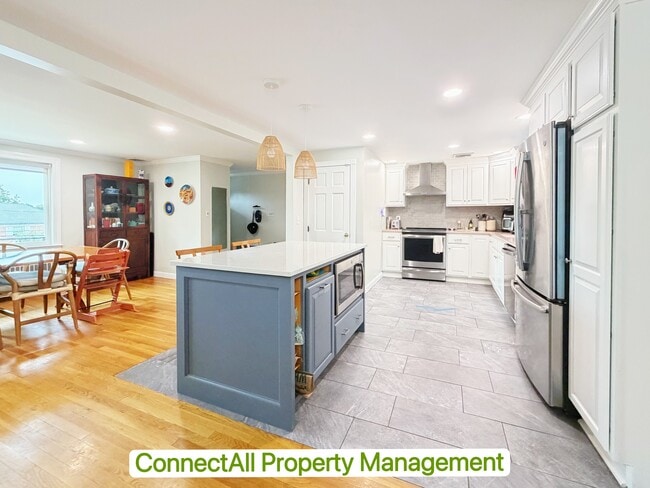
This beautifully maintained three bedroom, two bath home is nestled in the highly desired Mystic Lakes area of Arlington. From its open layout to its thoughtful modern updates, this spacious home offers convenience at every turn. Hardwood floors run... throughout, while the open-concept kitchen and dining area create an easy flow for everyday living. Sip your morning coffee while taking in the lake view right from the living room. French doors lead into a large family room at the back of the home, complete with a charming wood stove for cozy nights in. Step outside to a large deck overlooking a spacious backyard, perfect for entertaining or relaxing. A double-wide driveway and garage with direct home entry add everyday convenience. Just minutes from Bishop Elementary School, Mystic Lakes State Park, scenic lakeside trails, and the Minuteman Bikeway — with Arlington Center's shops and restaurants close by too.

Features:
-- Three bedrooms on first floor with spacious closets, full bathroom on the same level.
-- Finished basement with Recreation room, Laundry and additional full bathroom.
-- Newly installed Radon system, insulation, new mini-split A/C, Kitchen, bathroom and basement have all been remodeled.
-- Pets: allowed with pet fee
-- Availability: Sep 1st, 2026
-- Parking: driveway parking, up to three vehicles
-- Move-in Cost: first month, security deposit
-- Income: three times of rent
-- Screening reports required: credit, eviction and criminal. You can provide those or our platform can generate for you with a reports generation fee.
-- Utilities: tenants are responsible for all utilities, yard maintenance and snow removal

Contact

Protect yourself from fraud. Do not send money to anyone you don't know.

Amenities

Unit Features

  • Air Conditioning
  • Dishwasher
  • Extra Storage
  • Garbage Disposal
  • Hardwood Floors
  • Refrigerator
  • Storage for Additional Cost

Laundry

  • Washer/Dryer in Unit

Shopping Centers

369 Massachusetts Ave Walk: 23 min Distance: 1.2 mi
29 Massachusetts Ave Walk: 43 min Distance: 2.2 mi
Arlington Village Shops Walk: 41 min Distance: 2.2 mi

Transit / Subway

West Medford Walk: 27 min Distance: 1.4 mi
Wedgemere Walk: 39 min Distance: 2.0 mi
Winchester Center Walk: 47 min Distance: 2.5 mi
Davis Station Walk: 56 min Distance: 2.9 mi
Belmont Center Walk: 54 min Distance: 2.8 mi
Alewife Walk: 49 min Distance: 2.6 mi
Medford/Tufts Walk: 50 min Distance: 2.6 mi
Ball Square Walk: 62 min Distance: 3.2 mi
Porter Square Station Walk: 67 min Distance: 3.5 mi
Porter Square Drive: 8 min Distance: 4.2 mi

Airports

General Edward Lawrence Logan International Drive: 19 min Distance: 10.8 mi

Colleges and Universities Nearby

Tufts Univ., Medford Walk: 52 min Distance: 2.7 mi
Lesley University, Porter Walk: 69 min Distance: 3.6 mi
Lesley University Drive: 8 min Distance: 4.2 mi
Harvard University Drive: 10 min Distance: 4.9 mi

Parks and Recreation

Mass Audubon's Habitat Education Center and Wildlife Sanctuary Walk: 60 min Distance: 3.1 mi
Beaver Brook Reservation Drive: 9 min Distance: 4.3 mi
Harvard-Smithsonian Center for Astrophysics Drive: 9 min Distance: 4.6 mi
Mystic River Reservation Drive: 8 min Distance: 4.7 mi
Longfellow National Historic Site Drive: 9 min Distance: 5.0 mi

Schools

Bishop Elementary School
Grades K-5
Public
9
Out of 10
Gibbs School
Grades K-8
Public
8
Out of 10
Ottoson Middle School
Grades 6-8
Public
9
Out of 10
Arlington High School
Grades 9-12
Public
10
Out of 10
Brooks School
Grades PK-5
Public
6
Out of 10
Arlington Catholic High School
Grades 9-12
Private
NR
Out of 10
St Agnes School
Grades PK-8
Private
NR
Out of 10

Ratings

Walkability

Fairly friendly

Walkability

40/ 100

Transit

Fairly friendly

Transit

40/ 100

Bikeability

Fairly friendly

Bikeability

50/ 100

Scores provided by Local Logic

Sound

Busy

Sound

63/ 100

TrafficBusy
AirportCalm
BusinessCalm

Data provided by HowLoud®

Protect yourself from scams.  Learn More